Business-first planning
Every design decision begins with how your teams, customers and daily operations need the space to perform.
Commercial interiors need to do more than look considered. They must support people, operations, customer experience and the practical demands of every working day.
We translate your business brief into a clear spatial strategy, then carry that thinking through concept design, services coordination, 3D visualisation, GFC documentation and BOQ preparation. The result is a cohesive environment with a strong identity and a practical route to execution.
Discuss Your Project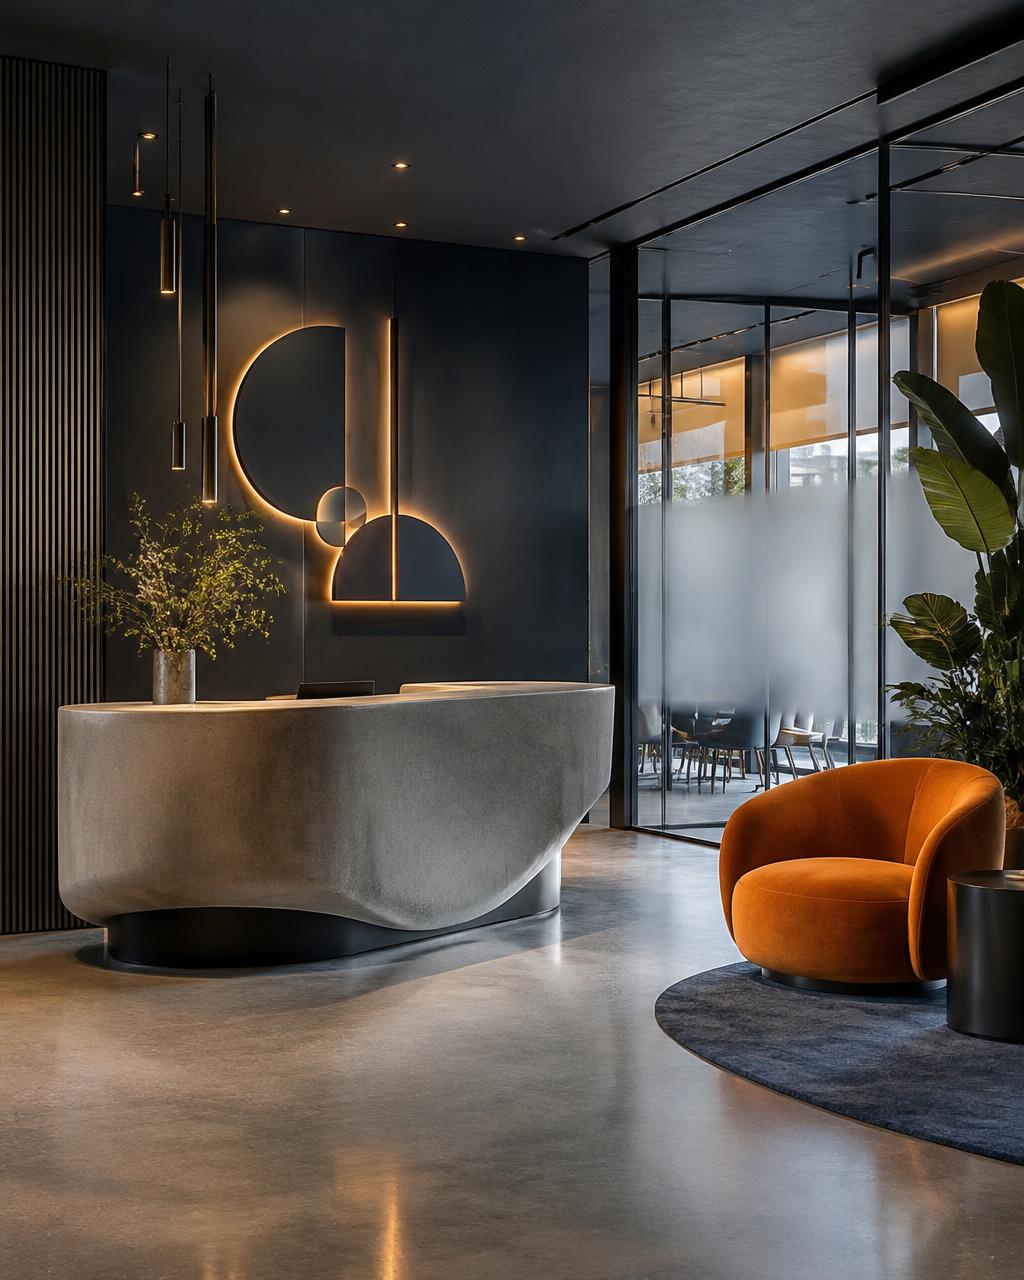
A structured approach connects your business requirements to the final built environment—without losing sight of identity, usability or detail.
Every design decision begins with how your teams, customers and daily operations need the space to perform.
Detailed planning, coordinated services and GFC documentation create a dependable path to execution.
Concept, visualisation, documentation and quantities are developed as one considered design system.
Materials, circulation and spatial details balance a refined identity with durability and practical operation.
Seven connected stages keep creative decisions, technical requirements and quantities aligned.
We map your business model, teams, operational needs, user requirements, objectives and project scope.
We study the existing site, its opportunities, constraints, circulation and relevant spatial requirements.
Work areas, customer zones and shared spaces are organised around clear relationships and efficient movement.
Lighting, power, data, HVAC and other building services are integrated into the planning from the outset.
The spatial character, material direction and detailed 3D views bring the proposed environment into focus.
Execution-ready Good For Construction drawings translate the approved concept into accurate site information.
Relevant Bills of Quantities provide a clear basis for procurement, costing and coordinated execution.
Share your business, site and timeline. We’ll help define the right scope and design process for your commercial space.
Useful answers about planning, documentation and delivery before your commercial project begins.
Start a projectWe work on offices and workplaces, hospitality and F&B environments, showrooms, studios and other small-scale commercial spaces.