Retail-led experience
A deep understanding of fashion retail, customer journeys and the operational detail behind high-performing stores.
A successful retail space connects brand identity, customer movement, merchandise and store operations. Every zone must feel intentional while helping people browse, discover and buy with ease.
We take retail projects from fixture layouting and space planning through detailed GFC drawings, back-of-house planning, BOQs, fixture design, signage and in-store communication. Each layer is developed together, creating a clear design journey from first layout to execution.
Discuss Your Project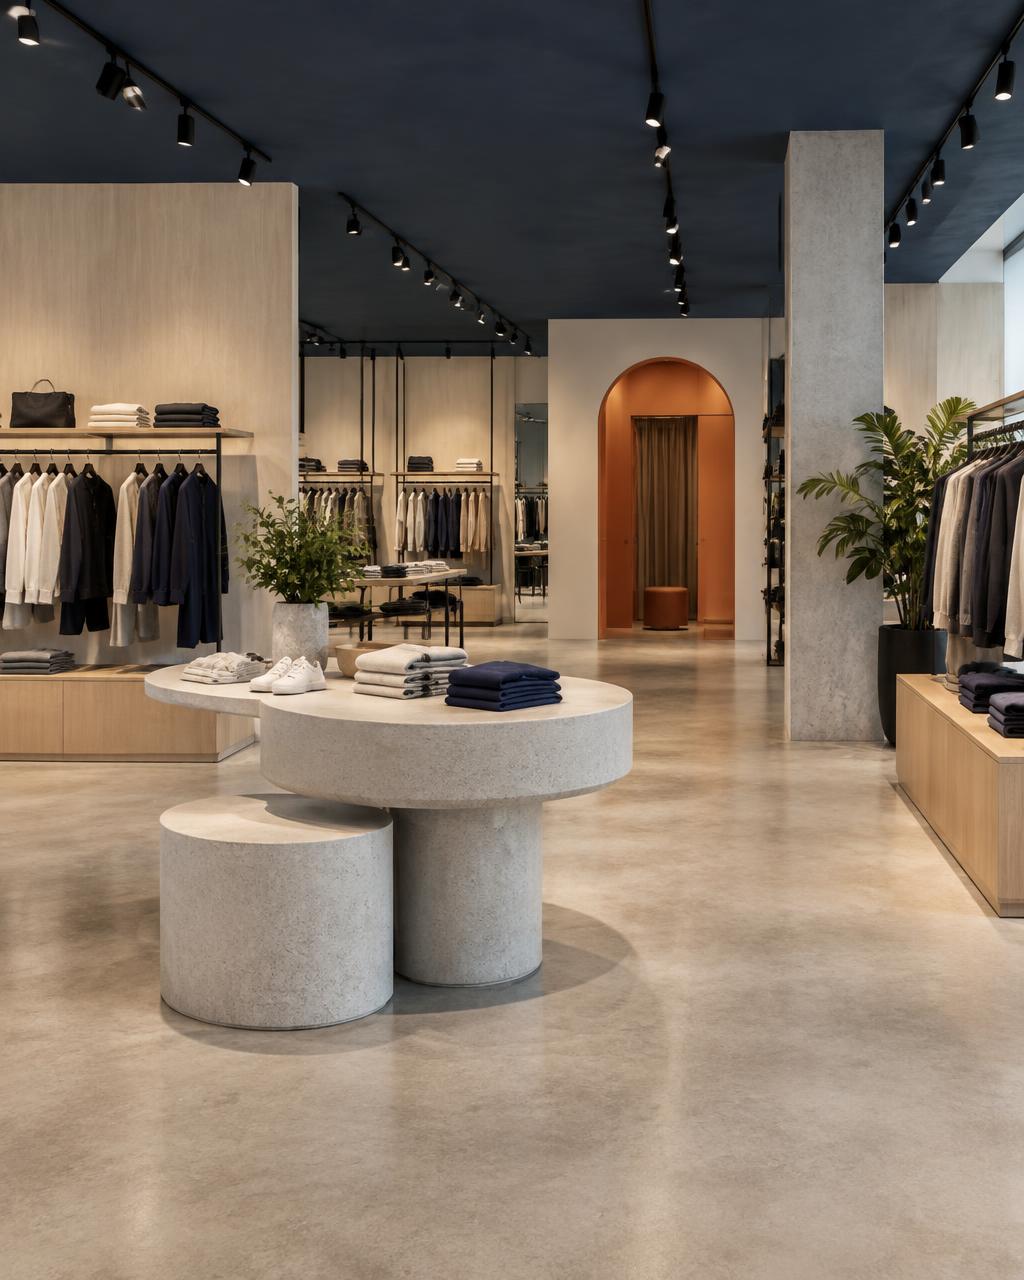
Our approach joins brand expression with practical store planning, technical clarity and execution support—so the space works commercially as well as visually.
A deep understanding of fashion retail, customer journeys and the operational detail behind high-performing stores.
Every approved idea is translated into coordinated GFC drawings that give teams clear information to build from.
Layouts, fixtures, lighting and communication work together as one consistent in-store experience.
We stay connected through execution, helping resolve details so the completed store remains true to the design.
Four connected service layers bring spatial planning, technical information, quantities and the customer-facing environment into one coordinated package.
A coordinated Good For Construction drawing set that turns the approved retail concept into clear, execution-ready information.
Every drawing is issued at a level of detail site teams, contractors and vendors can build from without guesswork. Layouts are cross-checked against each other—so fixtures, ceilings, flooring, lighting and power points align exactly where they should. The set covers planning, architectural, electrical, security and safety documentation for the full store, including retail-specific details such as the cash counter, fitting rooms and EAS antenna positions.
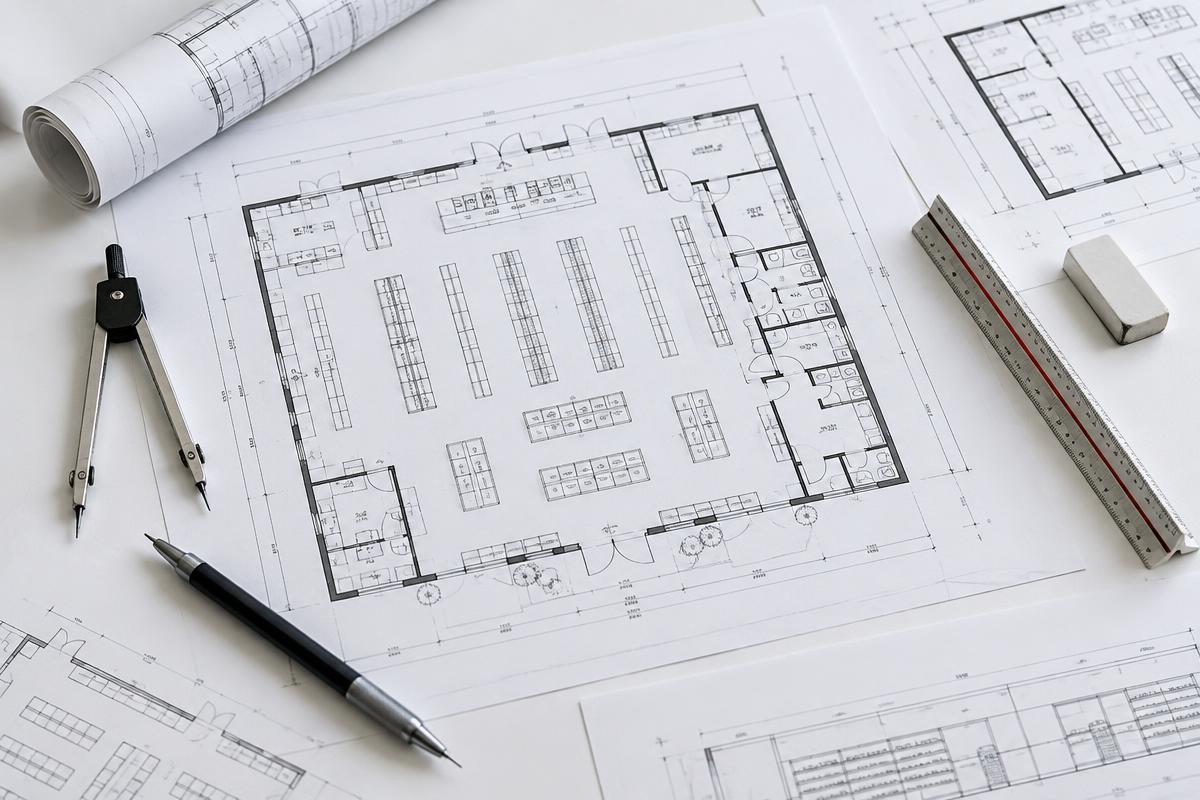
Practical back-of-house planning that supports staff, stock, services and the everyday operation of the store.
The back of house is planned with the same rigour as the sales floor, because smooth stock movement and staff flow directly shape how the front of store performs. We work out partition and flooring requirements, service corridors, and the position of toilets, pantry, electrical and server areas, cash room and staff room—keeping them functional, compliant and easy to maintain without eating into selling space.
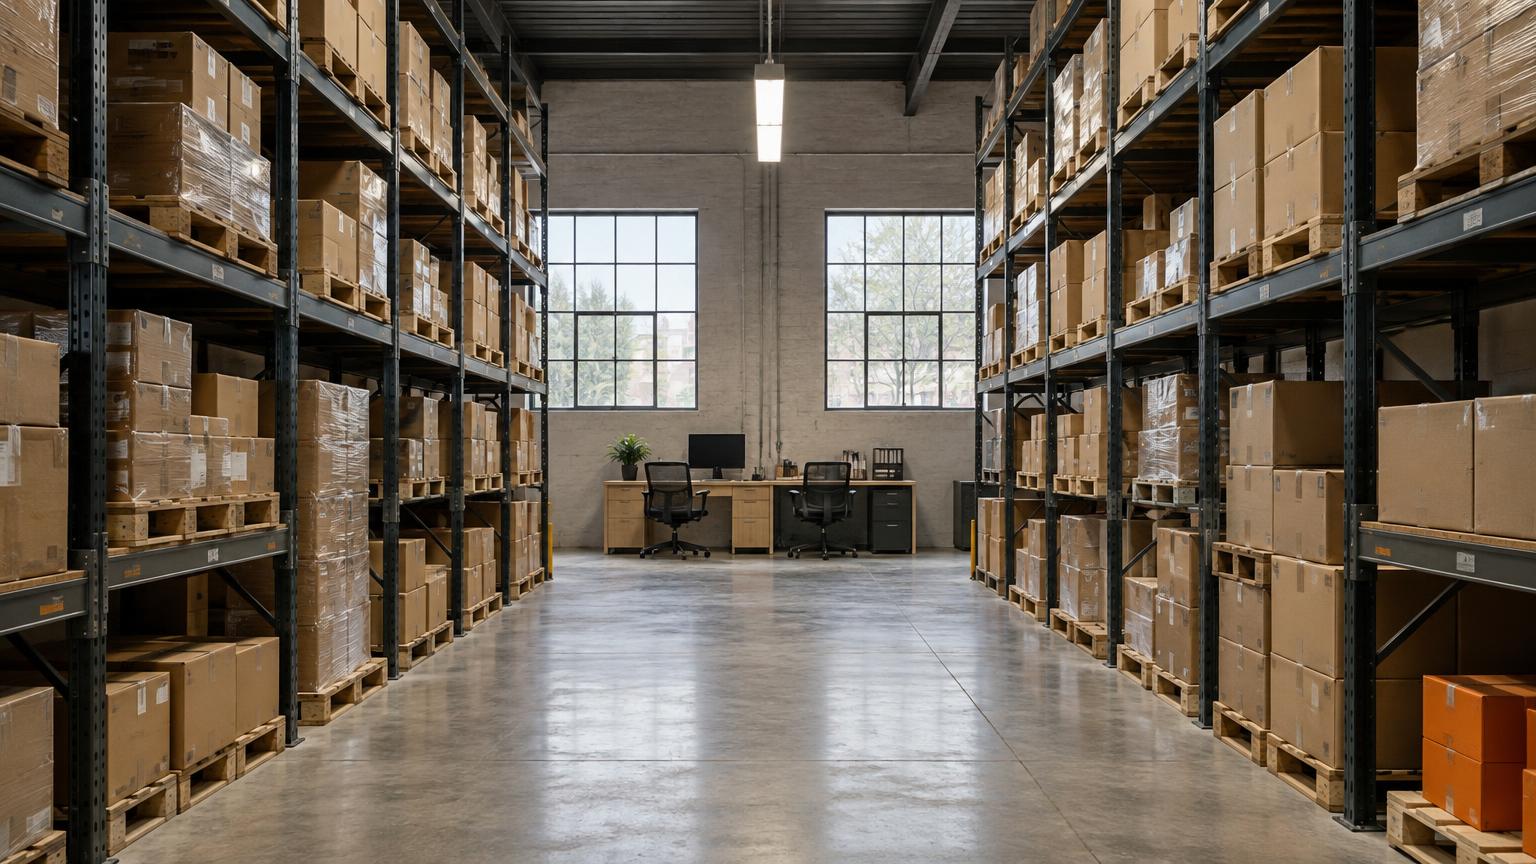
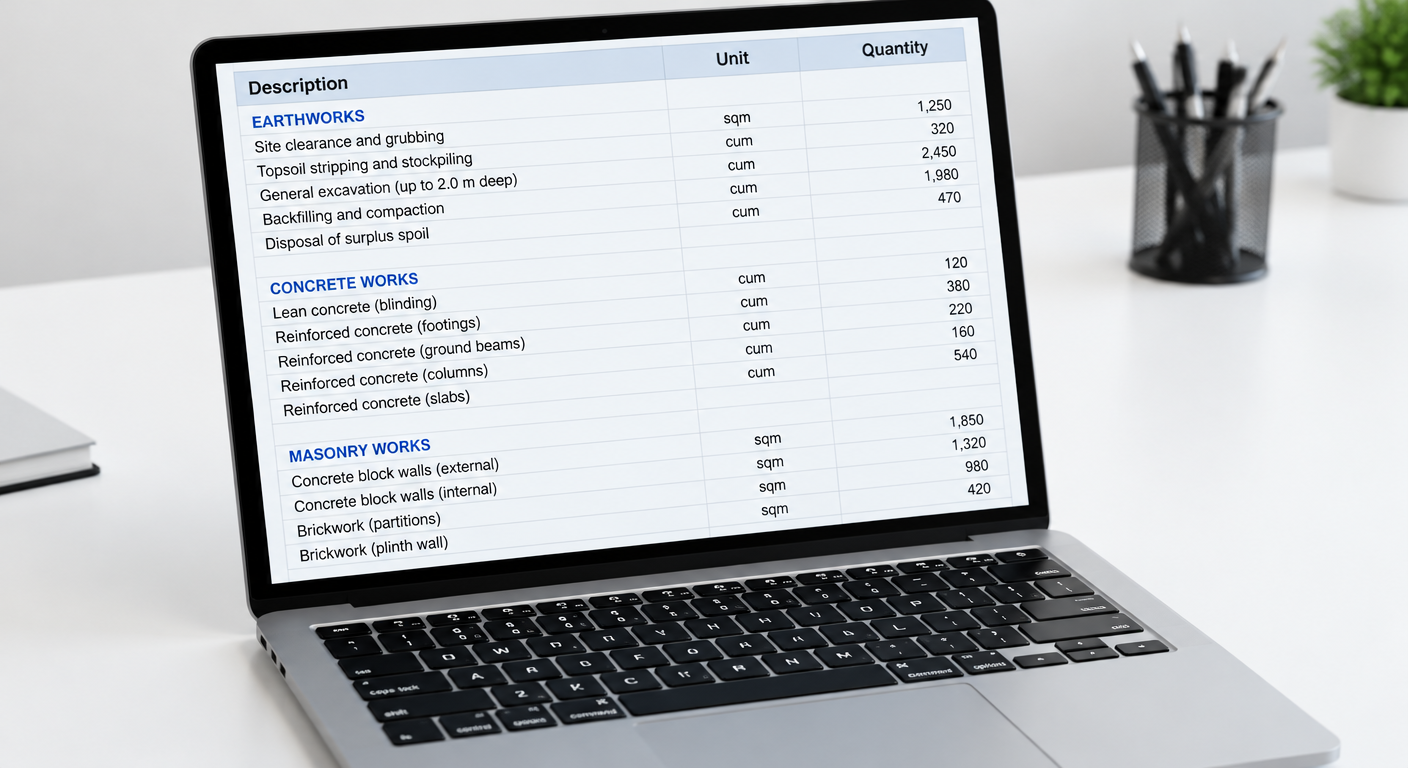
Structured Bills of Quantities that give procurement, costing and vendor coordination a dependable foundation.
BOQs are prepared item by item from the finalised drawings, covering civil interior works, non-trading (NT) items and fixtures. Measured quantities let vendors quote on the same scope, make comparisons meaningful and reduce variation claims during execution. The documentation also gives the client and project team a clear financial picture at every stage of the build.
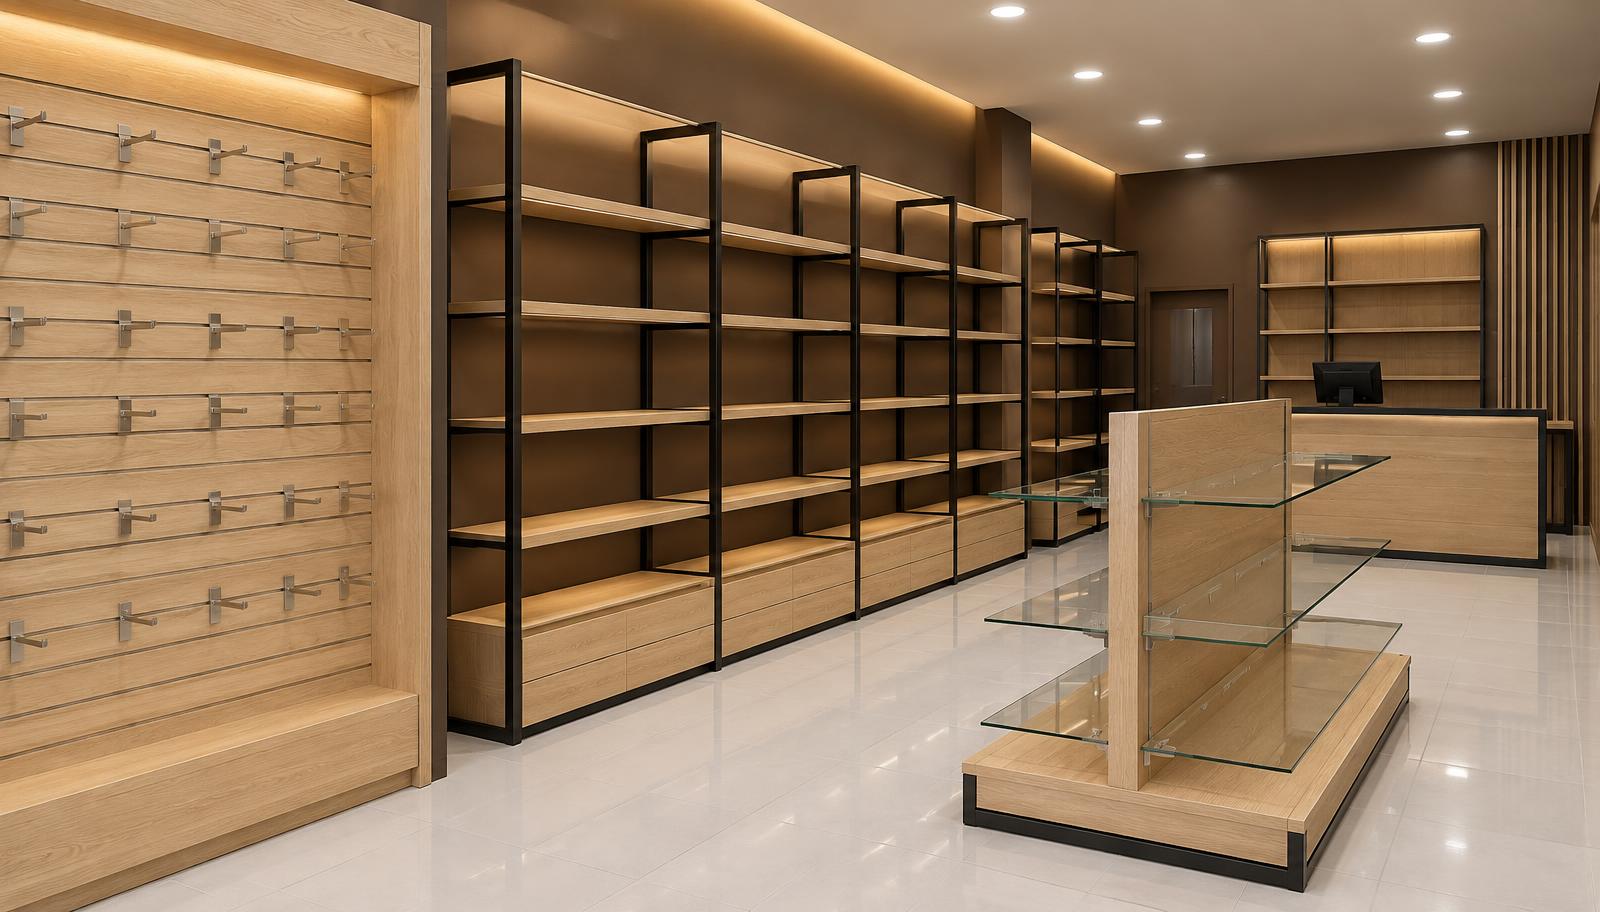
A connected fixture and in-store design language that supports merchandise, customer experience and brand communication.
Fixtures are designed around the merchandise they hold and the journey customers take through the store—balanced for display density, sightlines and comfort. Modular and non-trading furniture is detailed with material and finish specifications, while lighting, signage and in-store communication are developed together so every element reads as one consistent brand experience.
Six connected stages keep the brand experience, operational planning, documentation and on-site execution aligned.
We understand the brand, category, site, commercial objectives, operational requirements and project scope.
Customer flow, fixture zoning, merchandise density and back-of-house needs shape the first working layout.
Facade, materials, fixtures, lighting, signage and in-store communication are developed as one retail language.
Detailed views communicate the proposed store clearly and support review, refinement and approval.
Coordinated drawings and Bills of Quantities provide clear information for costing, procurement and construction.
We coordinate design details during execution so the final store stays aligned with the approved intent.
Share your brand, site and timeline. We’ll help define the right scope and design process for your retail space.
Useful answers about store planning, technical drawings, fixtures and execution before your retail project begins.
Start a projectWe design fashion, lifestyle, cosmetics, jewellery and other customer-facing retail spaces, including new stores, refurbishments and rollout formats.