Designed around you
Your lifestyle, preferences and practical needs guide every spatial, material and functional decision.

A clear, end-to-end residential design journey—from the first conversation to execution-ready documentation.
We design homes around your lifestyle, preferences and practical needs, then document every decision so execution stays true to the design. From brief to working drawings, every stage builds on the last, so you always know where your project stands and what comes next.
Discuss Your Project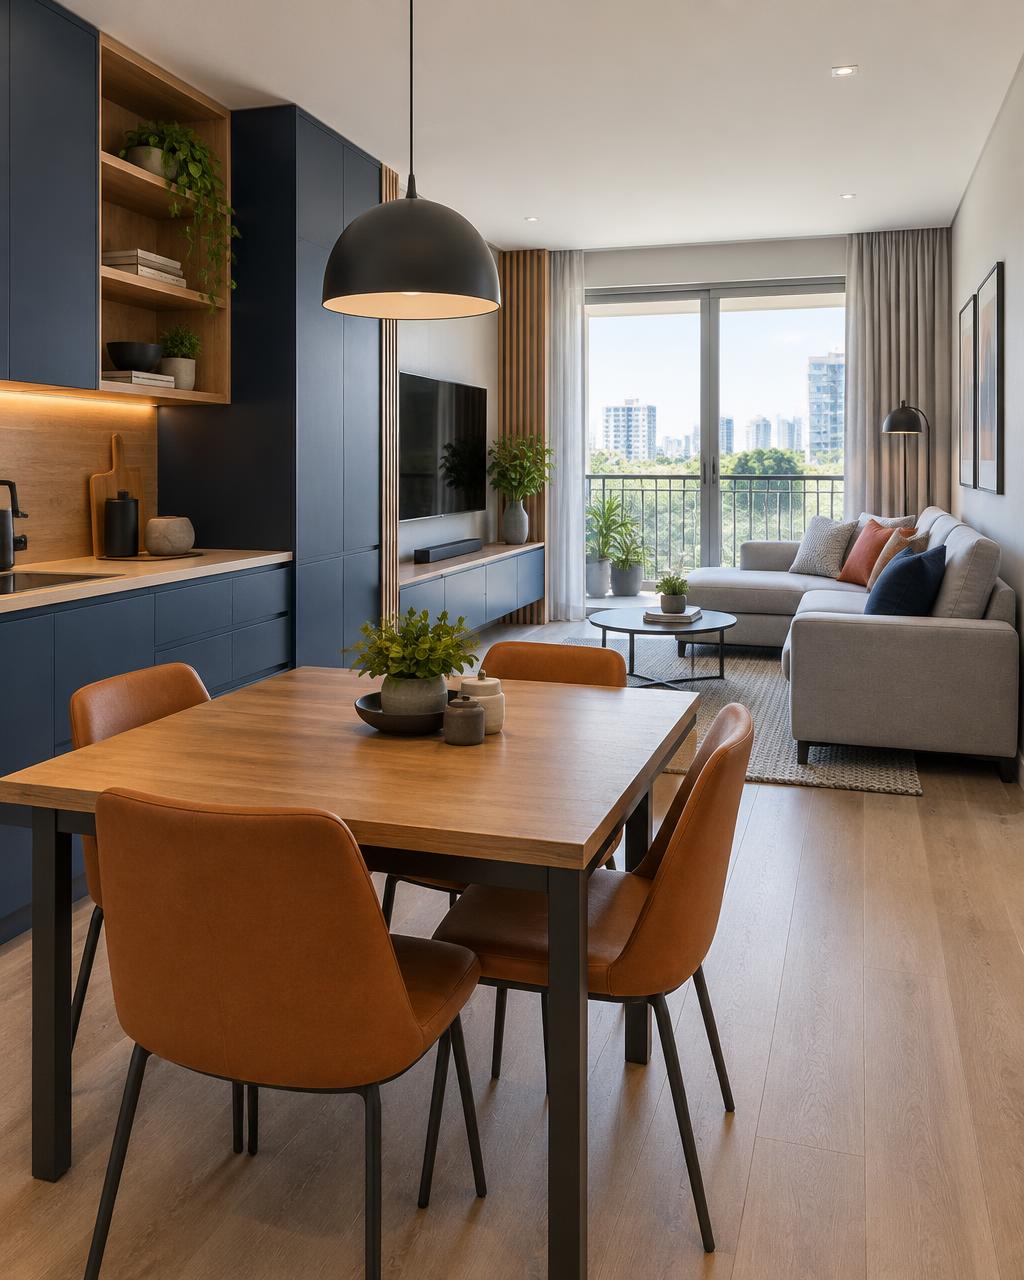
A personal, structured approach connects the way you live to every layout, material and detail—creating a home that feels cohesive, practical and distinctly yours.
Your lifestyle, preferences and practical needs guide every spatial, material and functional decision.
Layouts are shaped around natural movement, daily routines, comfort and the best use of every area.
Materials, finishes and details are developed together so the home feels considered from room to room.
Detailed visualisation and working drawings give the approved design a dependable path to site.
Five connected stages keep your needs, the design direction and execution-ready documentation aligned.
Understanding the client's requirements, lifestyle, preferences, functional needs, scope, budget and project expectations.
Site visit and assessment if required, including understanding the existing site conditions and requirements.
Developing the overall design direction, spatial planning, material direction and design concept.
Developing 3D visualisations to communicate the design clearly, followed by client feedback, revisions and finalisation.
Preparing the detailed working drawing/documentation set required for execution.
Share your home, requirements and timeline. We’ll help define the right scope and design process for your residential space.
Useful answers about planning, visualisation and documentation before your residential project begins.
Start a projectWe work on apartments, villas, new home interiors and renovations, shaping the scope around the home and the client's requirements.